FUTURE VALUE
/ 10
Thane West values rose ~10% year-on-year on metro and Eastern Express Highway-led demand and infrastructure.
9.0
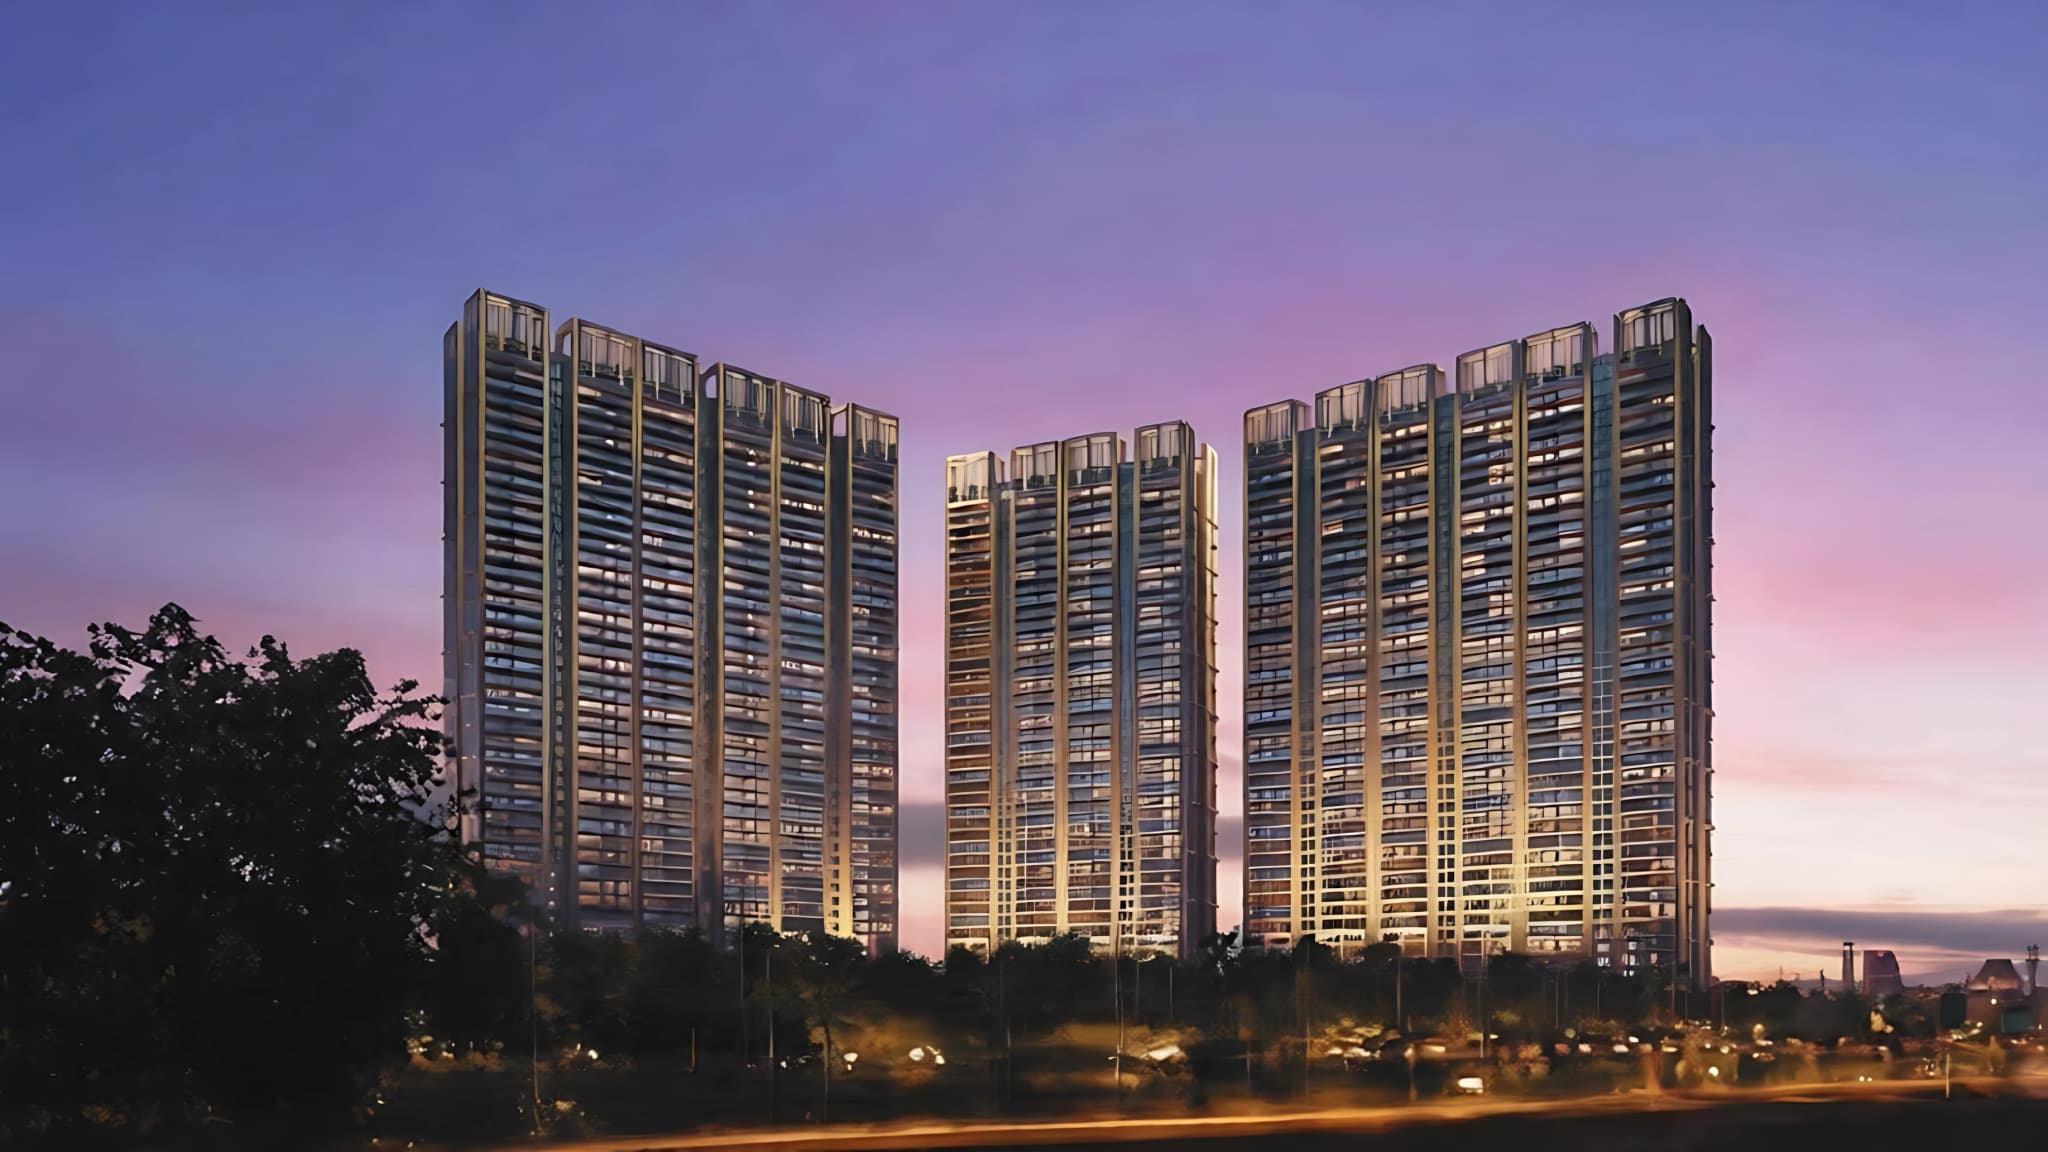
Landmark Towers Rising Above the Heart of Thane.
A curated collection of amenities across a four-level clubhouse for wellness, family and skyline leisure.
Scroll Right to Explore
Take a virtual tour through signature spaces at L&T Realty Evara Heights, where every experience is designed to feel elevated.
A four-level clubhouse spanning over a lakh sq.ft of amenities, from an aqua gym and party lounge to a 31st-floor business lounge and banquet hall, anchors an all-ages lifestyle destination under one roof.
A four-level clubhouse spanning over a lakh sq.ft of amenities, from an aqua gym and party lounge to a 31st-floor business lounge and banquet hall, anchors an all-ages lifestyle destination under one roof.
50% Complete • Take a virtual tour of L&T Realty Evara Heights, Thane West, where five landmark towers frame the skyline.
Authentic reviews of L&T Realty Evara Heights, sourced from verified profiles.
""The high-floor views across Thane are stunning, and the sheer scale of the clubhouse surprised us. For a landmark project this close to the metro and Viviana, the amenities are hard to match at the price.""
Nikhil Joshi
Homebuyer
""The upcoming metro barely a few hundred metres away is the big draw for us. Thane West rentals are strong and the corridor is appreciating fast, so it works both as a home and an investment.""
Suhas & Manasi Patil
Investor
""Hommea's virtual tour helped us compare layouts and tower positions before visiting. The 3 BHK efficiency and the 60% open space sealed it for us. Construction is progressing steadily toward the 2029 handover.""
Radhika Shetty
End User
Review 2 of 3
Who is the developer and what is their track record?
The project is developed by L&T Realty, the real-estate arm of the Larsen & Toubro Group, one of India's most respected engineering-led names, with a multi-city portfolio spanning 70M+ sq.ft, giving buyers strong assurance on design, delivery and long-term brand value.
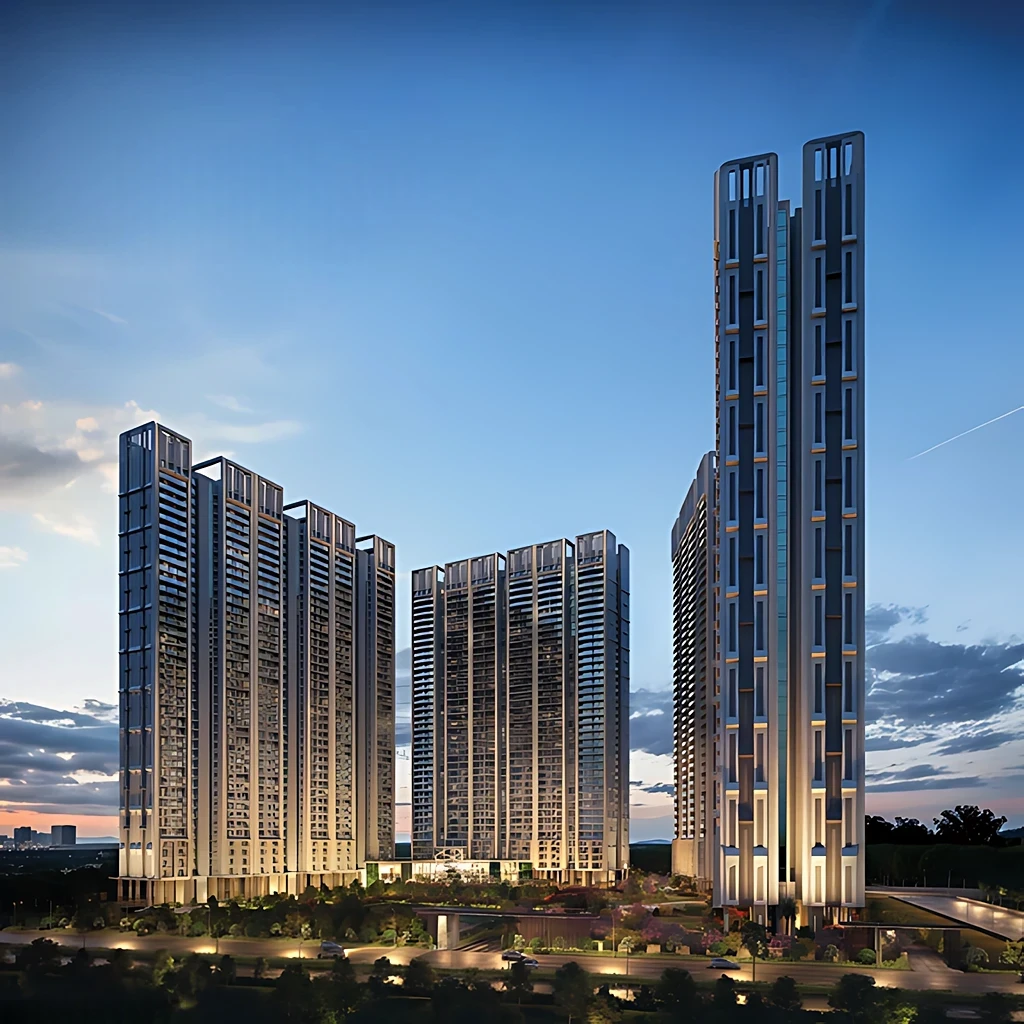
L&T Realty Evara Heights offers an elevated, low-clutter lifestyle in Thane West, Mumbai set on a 12.60-acre plot where 60% of the land is kept open. The project stands out because so much of the land is given to gardens, wide setbacks and open recreation, well away from crowded low-rise clutter. A four-level clubhouse with over a lakh sq.ft of amenities anchors 2, 3 & 4 BHK homes designed for skyline views. While many nearby projects pack towers tightly together, this landmark focuses on open space, high-rise living and a metro-connected central Thane setting.
L&T Realty Evara Heights is positioned in one of the Mumbai region's strongest growth corridors. Thane West values rose ~10% year-on-year, driven by upcoming metro connectivity, the Eastern Express Highway and Thane's mature retail and healthcare belt. With the Cadbury and Majiwada metro stations nearing completion, connectivity is set to strengthen further. Backed by L&T Realty's engineering-grade delivery and a 12.60-acre landmark scale that is difficult to replicate, the project is well placed for steady, infrastructure-led appreciation.
L&T Realty Evara Heights draws its advantage from landmark-scale masterplanning. Five G+56 towers, a four-level clubhouse and over a lakh sq.ft of amenities create a skyline destination rather than a standalone tower. Around 900+ homes are arranged across a 12.60-acre parcel with 60% open space, landscaped gardens and a meditation pavilion. Combined with L&T Realty's pan-India build quality and Thane West's metro-driven demand, the masterplan delivers a lifestyle and investment proposition rare in the micro-market.
A CLOSER LOOK THROUGH THE GALLERY
Image 1 of 1
L&T Realty Evara Heights rises across five G+56 towers on a 12.60-acre parcel in Panchpakhadi, Thane West, with 60% of the land kept open. A four-level clubhouse, over a lakh sq.ft of amenities and skyline views anchor landmark living, with the Eastern Express Highway alongside and upcoming metro stations steps away.
BY L&T REALTY
FLOOR PLANS
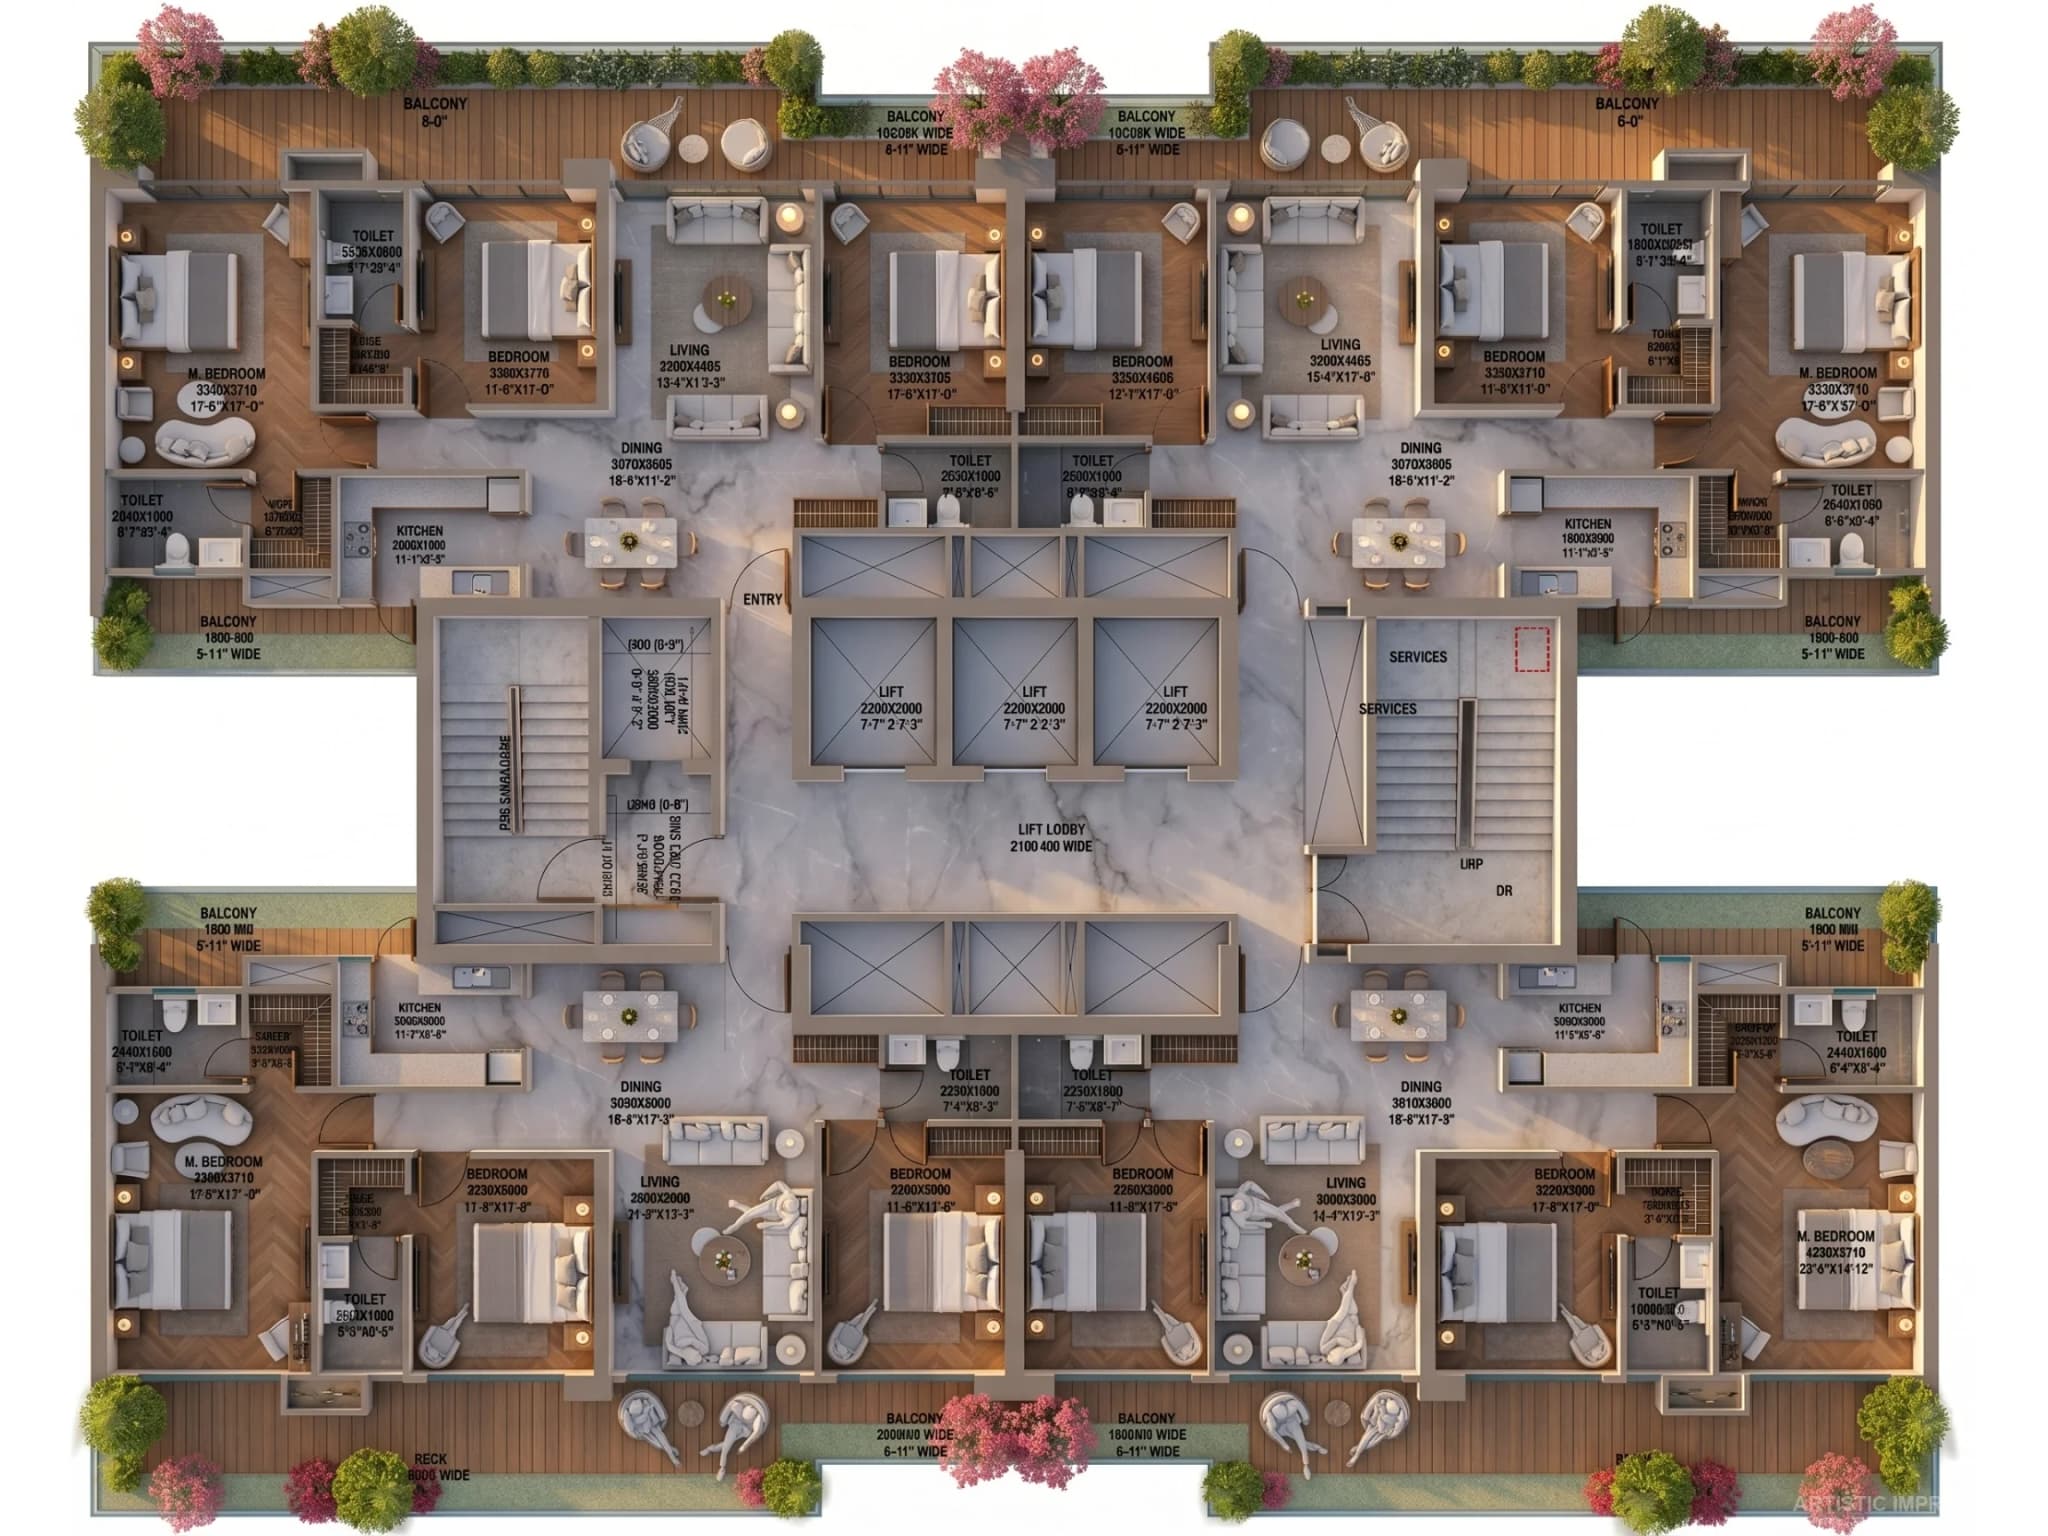
From efficient 2 BHK homes (~660 sq.ft) to expansive 4 BHK residences (~2,235 sq.ft carpet), every layout is planned for skyline views, natural light and cross-ventilation across the high-rise towers.
FAQ
Sorted by what buyers ask first. Skim the chip filter.
Track the construction journey of L&T Realty Evara Heights, Panchpakhadi, Thane West, from launch to handover.
Lifestyle & Amenities
Configuration & Layout
Location & Connectivity
Pricing & Investment
Legal & RERA
Connect with our team to learn more about L&T Realty Evara Heights and take the next step toward your ideal home.