FUTURE VALUE
/ 10
Noida Extension values have risen steadily on Jewar Airport-led demand; a fast-growing Greater Noida belt.
9.0

River-Themed High-Rise Living in Greater Noida West.
A curated collection of amenities for wellness, family and resort-style community living.
Scroll Right to Explore
Take a virtual tour through the towers and clubhouse spaces at Sobha Rivana, where every residence feels open and complete.
A sprawling 35,000 sq.ft clubhouse anchoring the address, bringing together swimming pools, a fitness centre, a spa and a banquet hall for everyday resort-style living.
A sprawling 35,000 sq.ft clubhouse anchoring the address, bringing together swimming pools, a fitness centre, a spa and a banquet hall for everyday resort-style living.
50% Complete • Take a virtual tour of Sobha Rivana, Sector 1, Greater Noida West, where a river-themed landscape and 35,000 sq.ft club shape every view.
Authentic reviews of Sobha Rivana, sourced from verified profiles.
""The open space is the real draw. With around 80% of the ground kept green and only four flats per floor, it feels far more breathable than the packed towers around Noida Extension. The clubhouse is enormous.""
Aman Tyagi
Homebuyer
""We invested on the Jewar Airport story. Greater Noida West has been one of NCR's best-appreciating belts, and a Sobha project with this land parcel is exactly the kind of long-term play we wanted.""
Rohit & Kavya Malik
Investor
Review 2 of 2
Who is the developer and what is their track record?
The project is developed by Sobha Limited, one of India's most trusted developers with 30+ years of experience, 200+ projects and 130M+ sq.ft built across a 27-city presence, known for backward-integrated construction that gives buyers strong assurance on quality and long-term value.
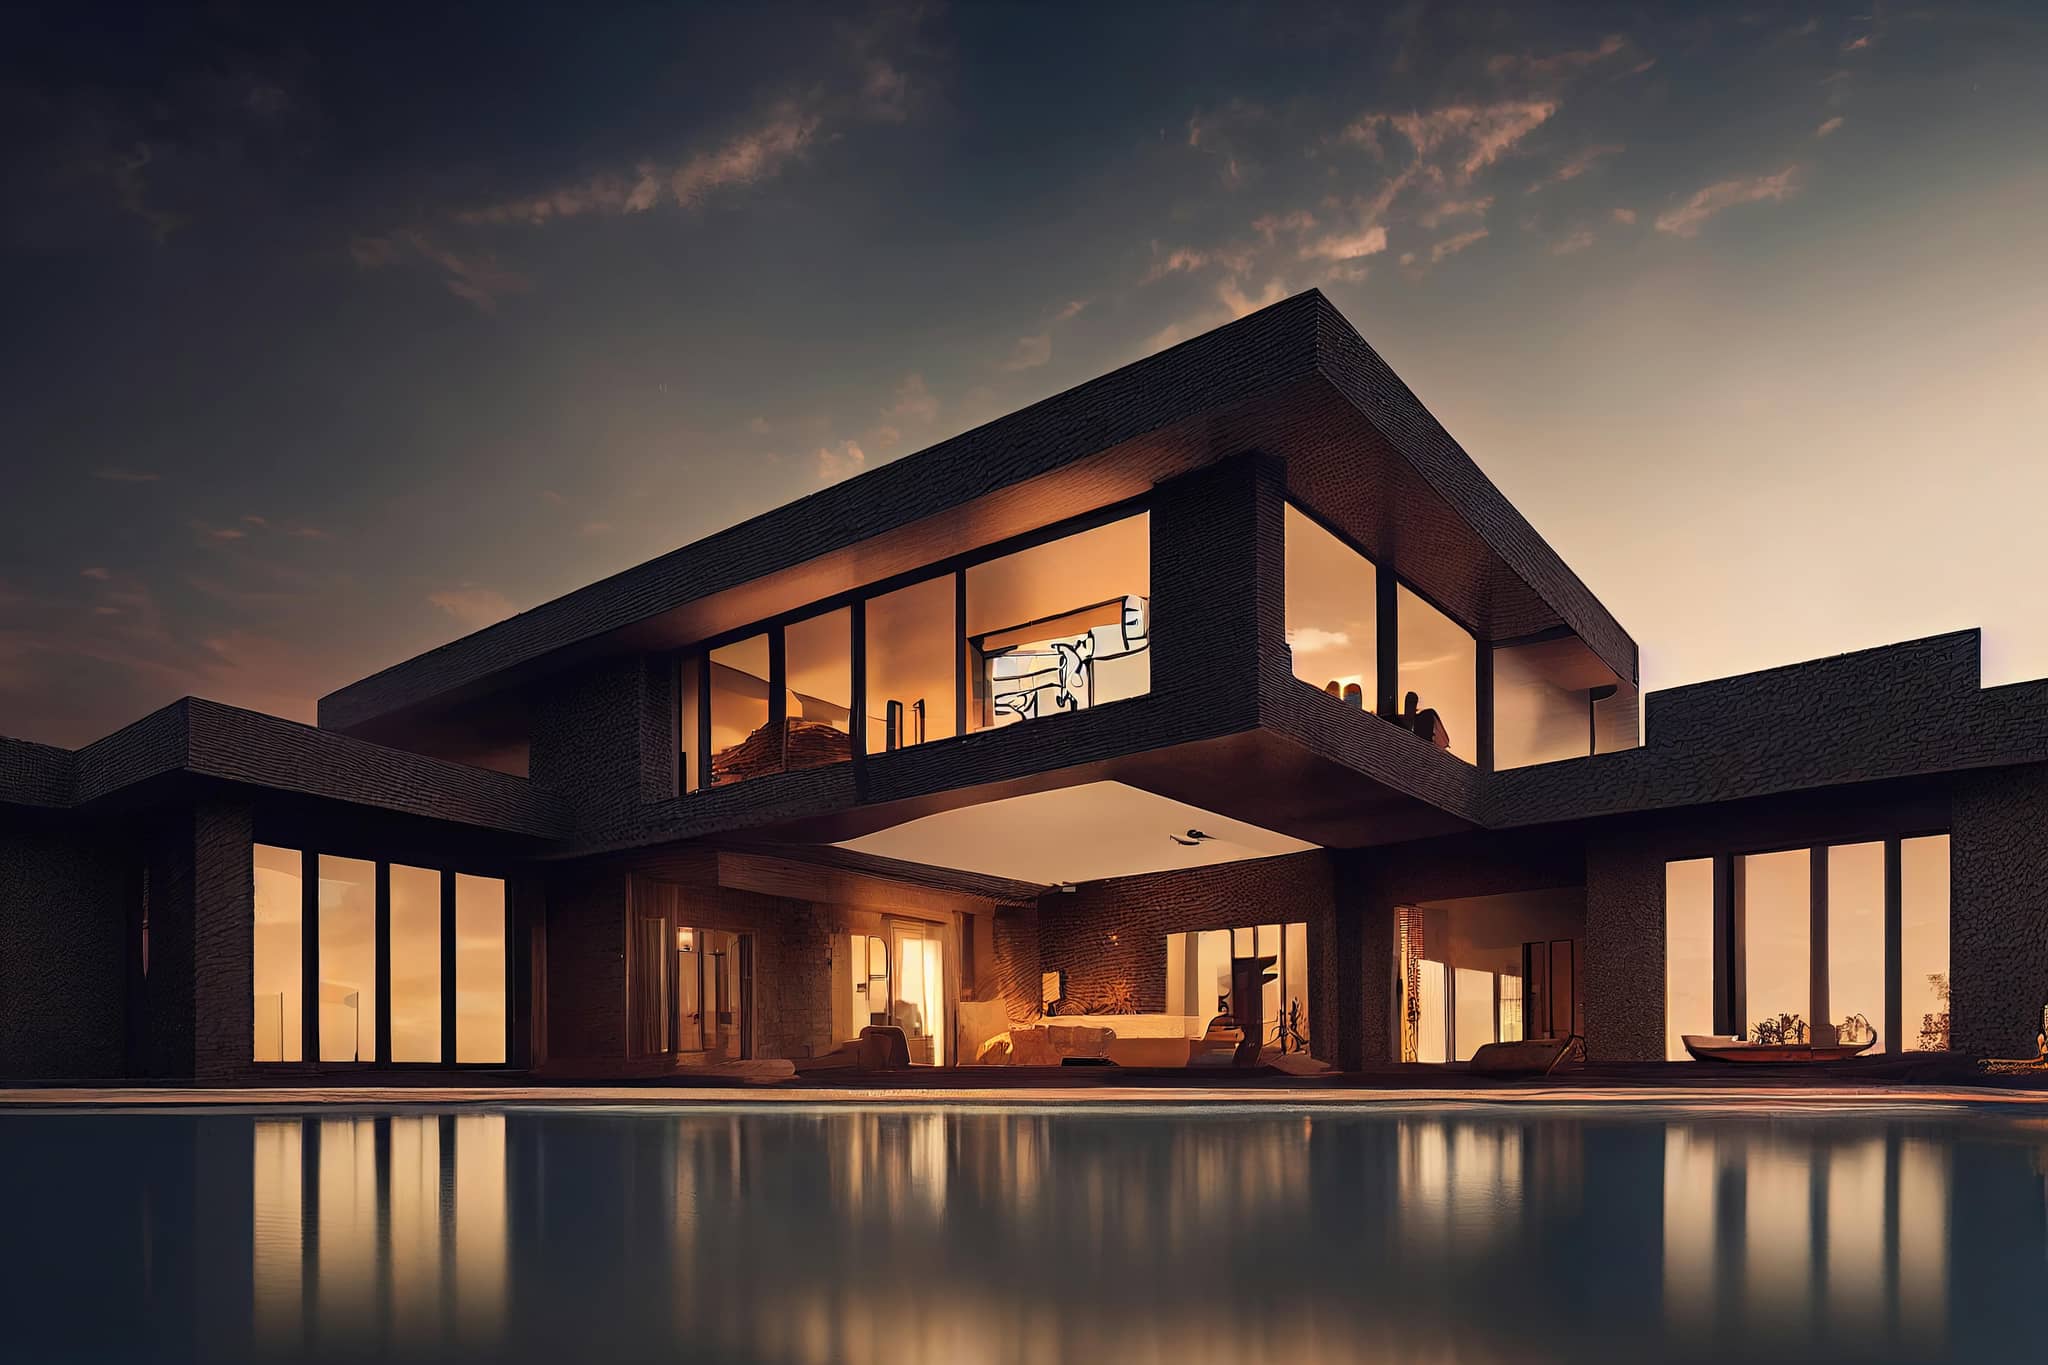
Sobha Rivana offers a river-themed, low-density high-rise lifestyle in Sector 1, Greater Noida West, set safely within an 11.76-acre development. The project stands out because its river-themed masterplan leaves roughly 80% of the ground open, giving greenery and walkable space rare among Noida Extension high-rises. A 35,000 sq.ft clubhouse and just four apartments per floor anchor 3 & 4 BHK homes built to Sobha's backward-integrated quality. While many nearby towers pack apartments tightly together, this development focuses on open space, resort-grade amenities and a green setting that makes coming home feel calm.
Sobha Rivana is positioned in one of NCR's fastest-growing belts. Greater Noida West values have risen steadily, driven by the upcoming Noida International Airport at Jewar, the FNG Expressway and expanding metro connectivity. With the airport and road network progressing, demand is set to strengthen further. Backed by Sobha's backward-integrated build quality and an 11.76-acre, low-density development that is difficult to replicate, the project is well placed for steady, infrastructure-led appreciation over the coming years.
Sobha Rivana draws its advantage from a river-themed, low-density masterplan. Eight G+45 towers with just four apartments per floor are arranged around a 35,000 sq.ft clubhouse and a landscape that keeps roughly 80% of the ground open, creating a green, resort environment rather than a packed tower block. Homes of 1,752–2,715 sq.ft come with light on multiple sides and Sobha's in-house construction standards. Combined with Greater Noida West's Jewar-led growth, the masterplan delivers a lifestyle and investment proposition rare in Noida Extension.
A CLOSER LOOK THROUGH THE GALLERY
Image 1 of 1
Sobha Rivana sits within an 11.76-acre development in Sector 1, Greater Noida West. Eight G+45 towers with just four apartments per floor rise around a 35,000 sq.ft clubhouse and a river-themed landscape leaving roughly 80% of the ground open, with easy access to the FNG Expressway and the wider Noida Extension belt.
BY SOBHA LIMITED
FLOOR PLANS
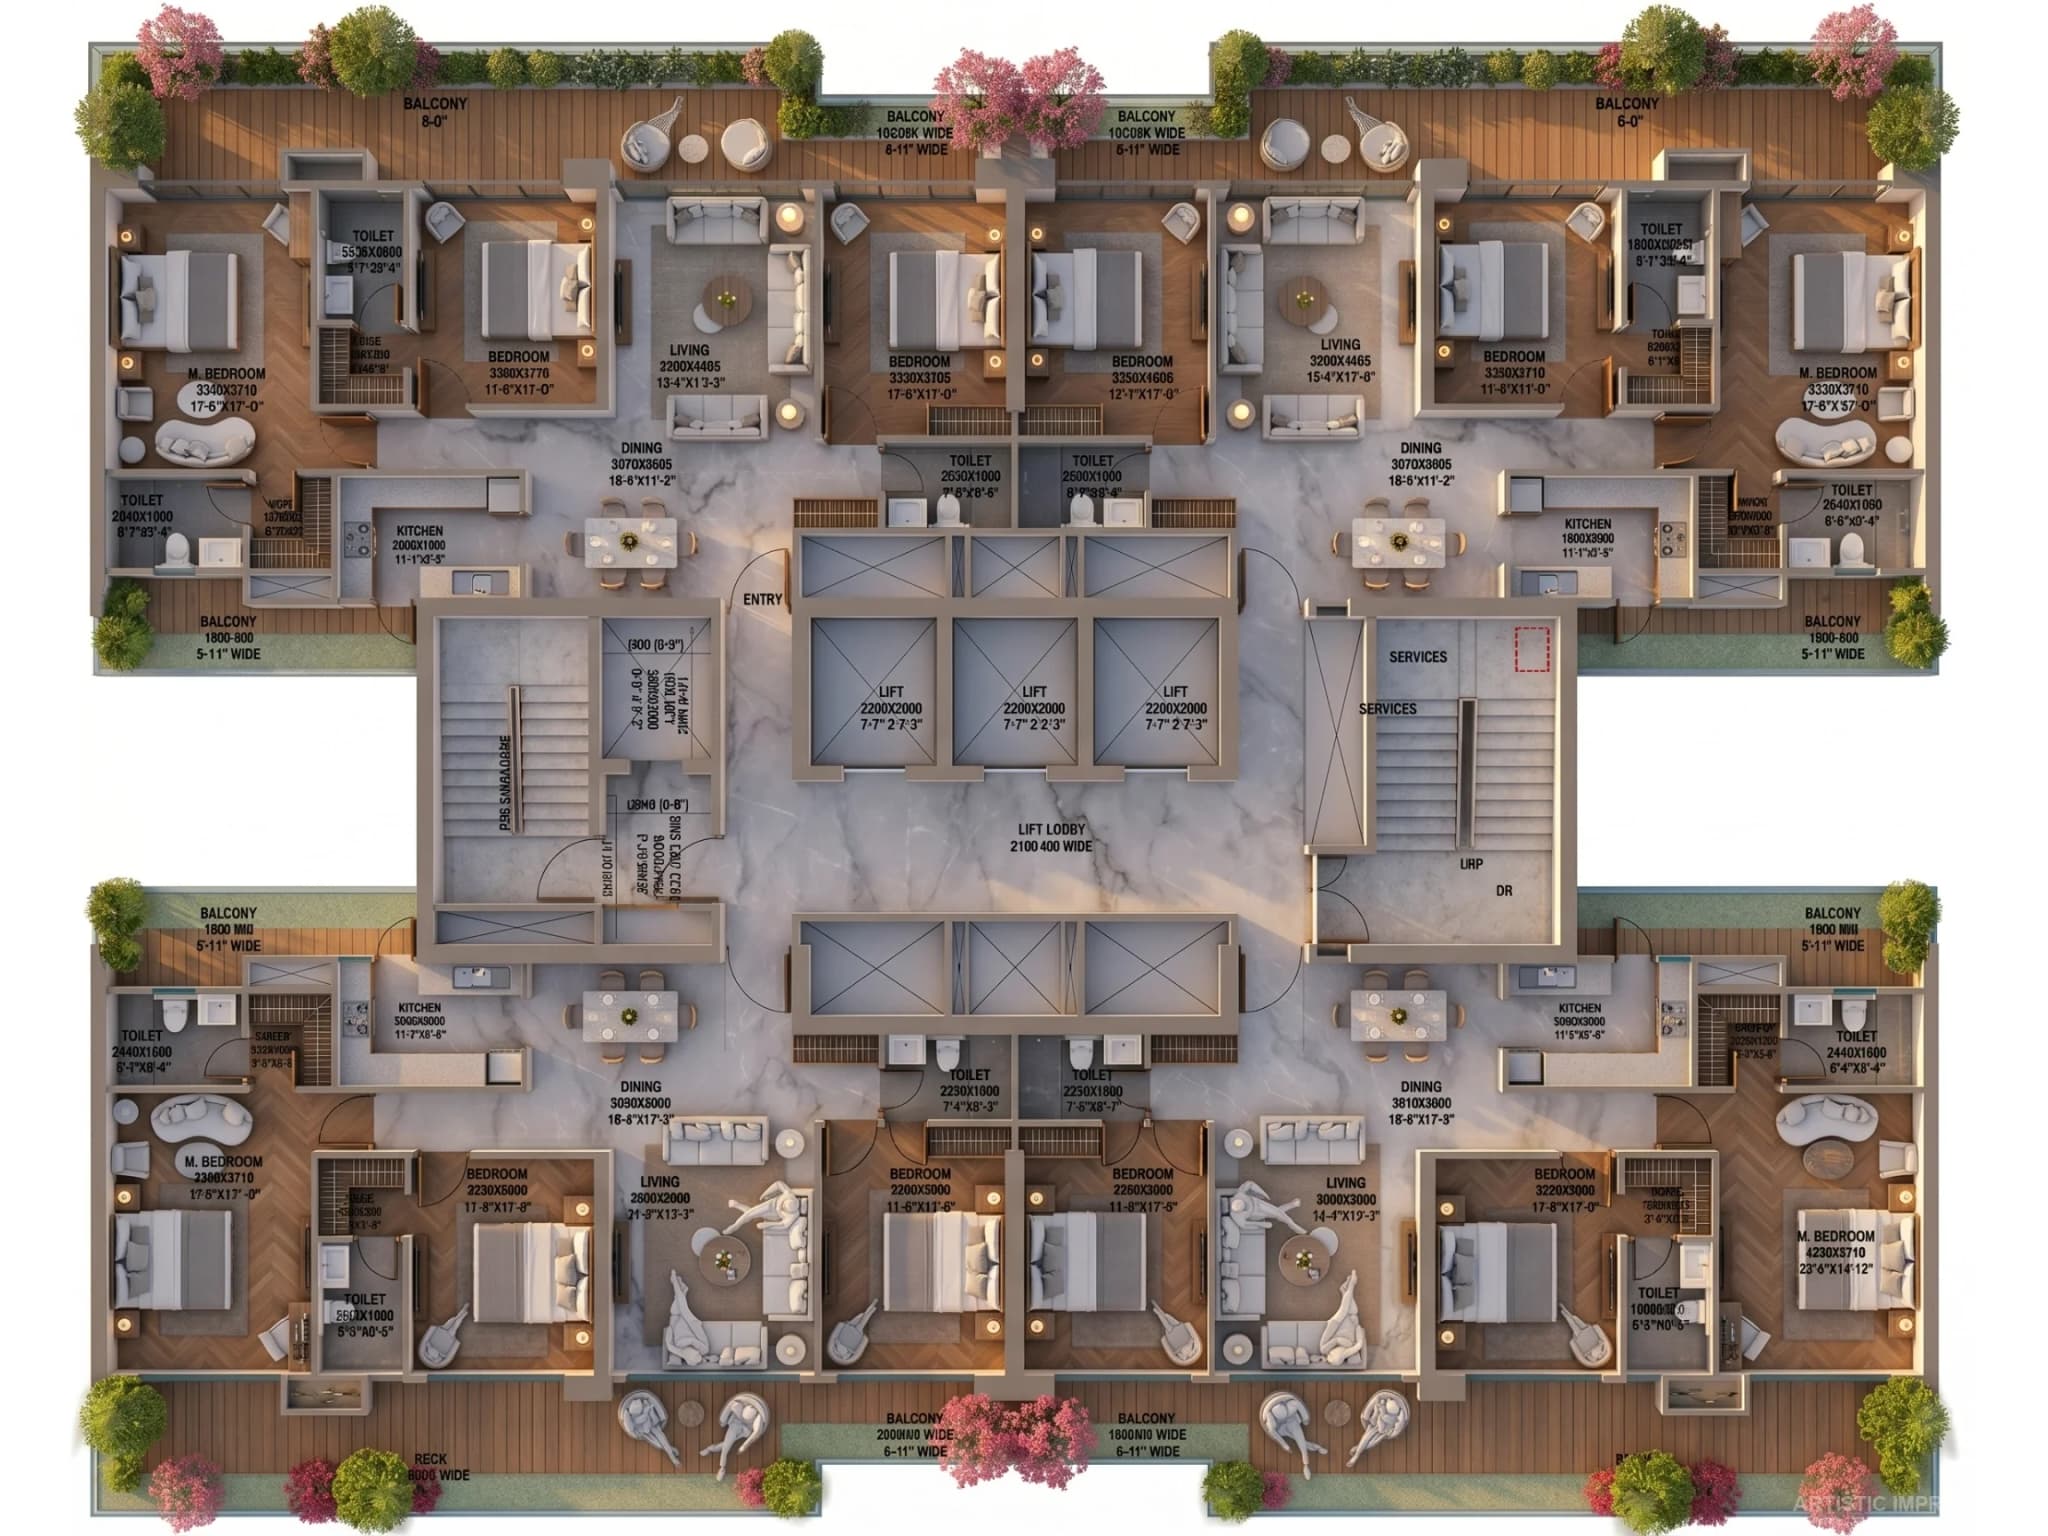
From 3 BHK residences (~1,752 sq.ft) to expansive 4 BHK homes (~2,715 sq.ft super built-up), every apartment is delivered with Sobha's in-house construction standards and layouts planned for natural light, cross-ventilation and premium family living.
FAQ
Sorted by what buyers ask first. Skim the chip filter.
Track the construction journey of Sobha Rivana, Sector 1, Greater Noida West, from launch to handover.
Configuration & Layout
Location & Connectivity
Lifestyle & Amenities
Pricing & Investment
Legal & RERA
Connect with our team to learn more about Sobha Rivana and take the next step toward your ideal home.