FUTURE VALUE
/ 10
Mulund West has appreciated steadily (~7% YoY) on Metro Line 4 progress and premium Oberoi-led demand
8.8
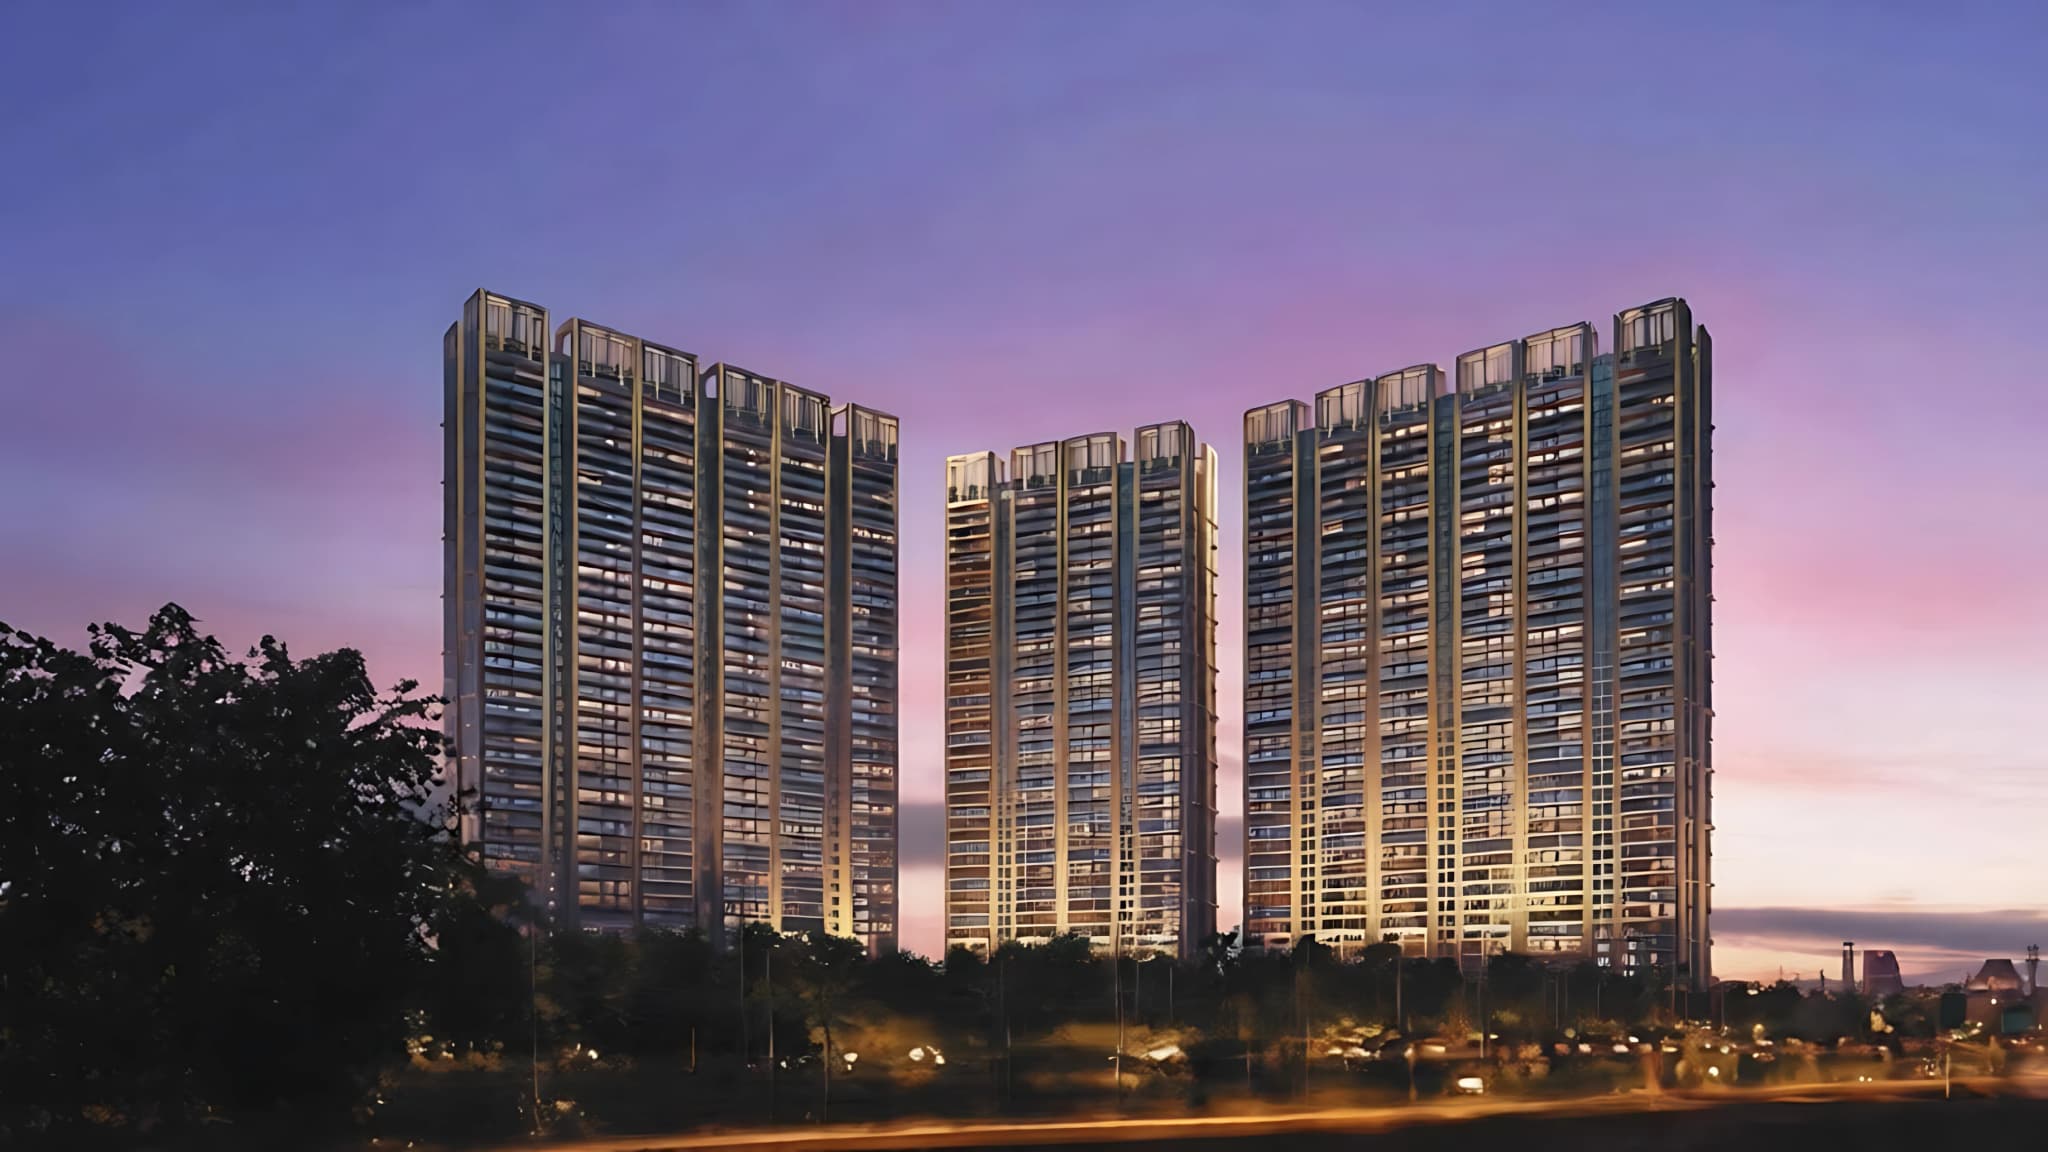
Luxury High-Rise Living on LBS Marg, Mulund West.
Pool, mini theatre, squash and futsal courts, and a landscaped podium round out the list.
Scroll Right to Explore
Take a virtual tour through the signature spaces at Oberoi Eternia, where high-rise luxury meets the calm of the national park edge.
A landscaped clubhouse anchoring the Oberoi Eternia campus, drawing together the swimming pool, fully-equipped gymnasium and wellness spaces for a self-contained, resort-style life.
A landscaped clubhouse anchoring the Oberoi Eternia campus, drawing together the swimming pool, fully-equipped gymnasium and wellness spaces for a self-contained, resort-style life.
Siddharth Hospital
100% Complete • Take a virtual tour of Oberoi Eternia, Mulund West, where four 79-storey towers frame views over the national park greenbelt.
Aug 2017
Launched on 1 Aug 2017 in Mulund West, Mumbai.
2017-2023
Construction and amenities completion benchmarks marked late 2021 into 2023.
Dec 2023
Completion and possession from 1 Dec 2023; ready-to-move.
Authentic reviews of Oberoi Eternia, sourced from verified profiles.
""The views from a 79-storey Oberoi tower are unmatched in Mulund. We can see the national park on one side and the city skyline on the other, and the campus amenities feel genuinely premium.""
Siddharth Kamath
Homebuyer
""We bought with an investor's eye. The Oberoi brand, the high-rise scarcity value and the upcoming Metro Line 4 keep rental demand steady, and Mulund West prices have trended up year on year.""
Manish & Pooja Agarwal
Investor
""Hommea's virtual tour helped us pick the right tower and floor before visiting. The greenery, the clubhouse and the connectivity from LBS Marg made it an easy decision for our family.""
Ananya Menon
End User
Review 2 of 3
Why choose Oberoi Realty over other Mulund West developers?
Eternia by Oberoi Realty benefits from a developer with 50 completed projects across Mumbai, listed on the BSE and NSE. Combined with a delivered, ready-to-move track record, that scale and transparency are what most buyers weigh here.
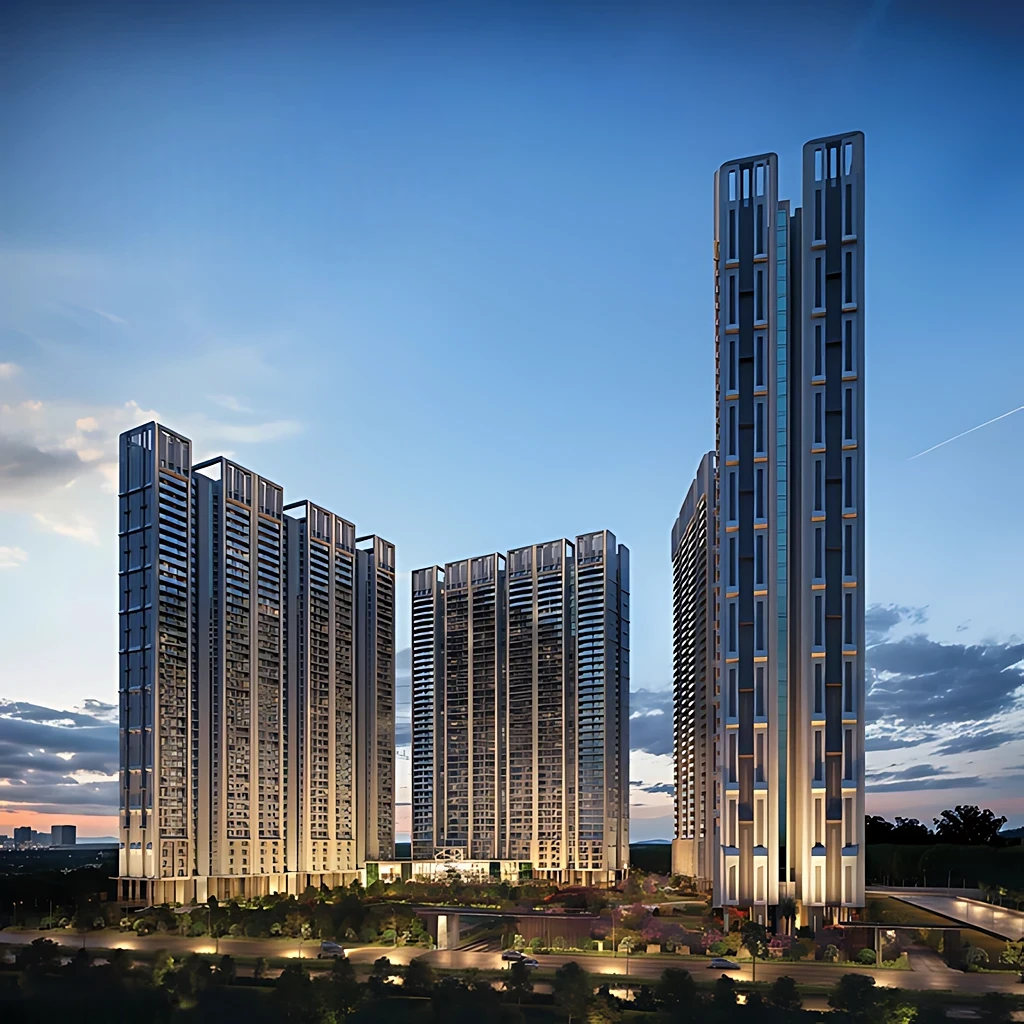
Four towers climbing 79 floors into the Mumbai skyline, standing at the edge of Sanjay Gandhi National Park, that's the scale Eternia by Oberoi Realty was built at from the start. The project broke ground in January 2015 under the internal name Exotica, on a landscaped 9-acre Oberoi Realty Mulund campus, and today it's a single RERA-registered address (P51800006141) spanning Towers A through D. Hong Kong's HB Design shaped the architecture, while New York's LERA Consulting Structural Engineers handled what keeps a 79-storey tower standing. That international pairing was unusual for Mulund a decade ago, and it still shows. All four towers are now delivered and occupied, so what's on offer today is resale stock, not a fresh builder booking, a finished address rather than a promise.
Oberoi Eternia is ready to move in, with the project delivered in 2023 and residents already living across its four 79-storey towers. If you're a buyer searching for Oberoi Eternia Mulund West, this changes the buying experience quite a bit. You are not choosing a home based only on brochures, floor plans or promised amenities. The building, apartment views, landscaped areas and shared facilities are already there to see. This makes Eternia relevant for people looking at flats for sale in Mulund West who prefer a completed community. You can inspect an available 3 BHK, understand its condition and see how the home actually sits within the development. Any current price should still be checked against the specific unit, since floor, view, interiors and condition can all affect its value.
Oberoi Mulund has developed steadily around LBS Marg and the Eastern Express Highway, with Fortis Hospital, Apex Hospitals Mulund, R Mall, and DMart all established within easy reach of Oberoi Eternia. Two metro stations, at MP Chowk and near Mulund Fire Station, appear on Oberoi Realty's own location map as upcoming additions, not yet operational, so current transit access still runs through road and existing rail links rather than a nearby metro line. The suburb also borders Sanjay Gandhi National Park and Vihar Lake, giving this pocket of Mumbai genuine green space that's increasingly rare in comparably central suburbs, a real point of difference once the metro connections do come online.
Oberoi Realty Eternia was designed by HB Design, a Hong Kong-founded firm with offices across Southeast Asia, with structural engineering by New York's LERA Consulting Structural Engineers and landscaping by David Blackwood Murray, a Chartered Landscape Architect with over 40 years of experience. That's a genuinely international team for one of the more design-forward Mumbai luxury apartments on the market, and it shows in the LEED Gold pre-certification the towers carry. Since the project is fully delivered, its design is fixed rather than still evolving, what matters now is maintenance quality and how well Mulund West's surrounding infrastructure develops around it. Buyers today are choosing a finished, lived-in design rather than betting on one still being built.
Within Oberoi Realty's own portfolio, Oberoi Eternia sits alongside a wide spread of addresses, from Splendor and Prisma on JVLR in Andheri West, to Sky City in Thane, to Three Sixty West in Worli. Eternia by Oberoi Realty also shares its immediate site with Enigma, a separately RERA-registered tower under the same masterplan, worth knowing if you're comparing options within this specific address rather than across the city. What sets Oberoi Eternia apart within Oberoi's wider portfolio is that it's fully delivered and already occupied, unlike some of the developer's newer, still-under-construction launches elsewhere in Mumbai. Buyers are largely trading construction-risk certainty for the pricing upside a fresh launch might offer instead.
A CLOSER LOOK THROUGH THE GALLERY
Image 1 of 1
Browse images of Oberoi Eternia's exterior facade, the podium clubhouse and pool deck, and skyline views from the upper floors, framed against Sanjay Gandhi National Park on one side and the Mulund cityscape on the other.
BY OBEROI REALTY
FLOOR PLANS
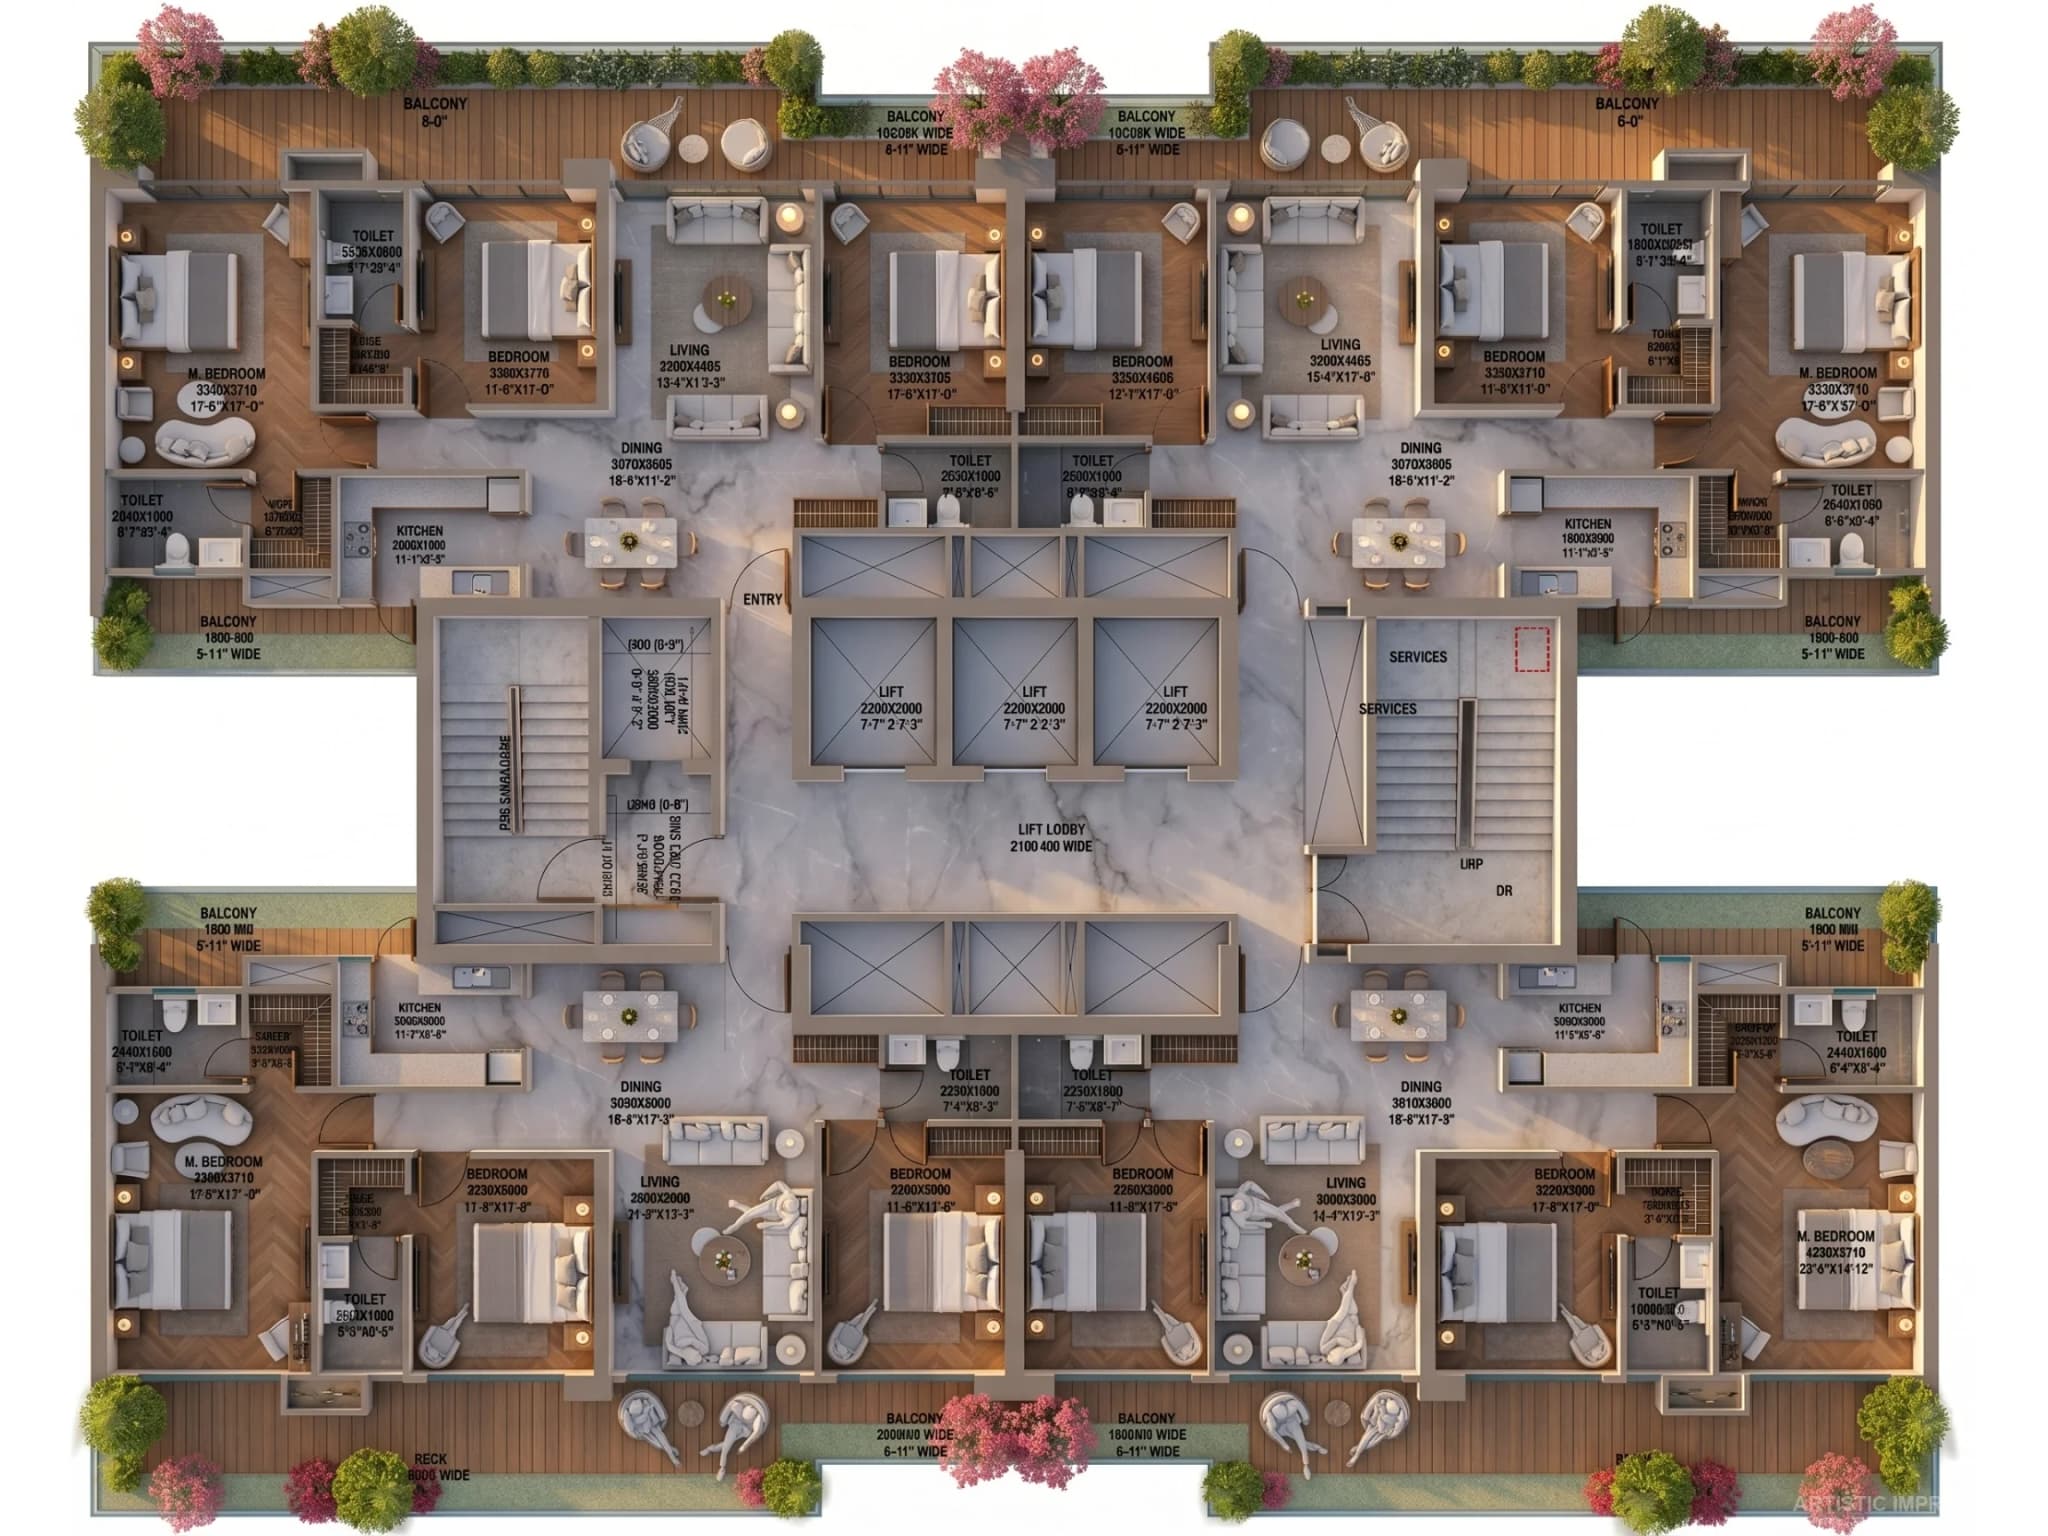
A single 3 BHK layout runs across all four towers, 912 to 1,127 sq.ft, with living spaces oriented to catch either the national park greenery or the Mulund skyline depending on tower and floor. Request the plan below for exact room dimensions.
FAQ
Sorted by what buyers ask first. Skim the chip filter.
Track the delivery journey of Oberoi Eternia, Mulund West, Mumbai, from launch to handover.
Lifestyle & Amenities
Configuration & Layout
Location & Connectivity
Pricing & Investment
Legal & RERA
Connect with our team to learn more about Oberoi Eternia and take the next step toward your ideal home.